

Searh Result Page
Price
Beds & Baths
Square Feet
Home Status
More


Barclay by Beazer Homes
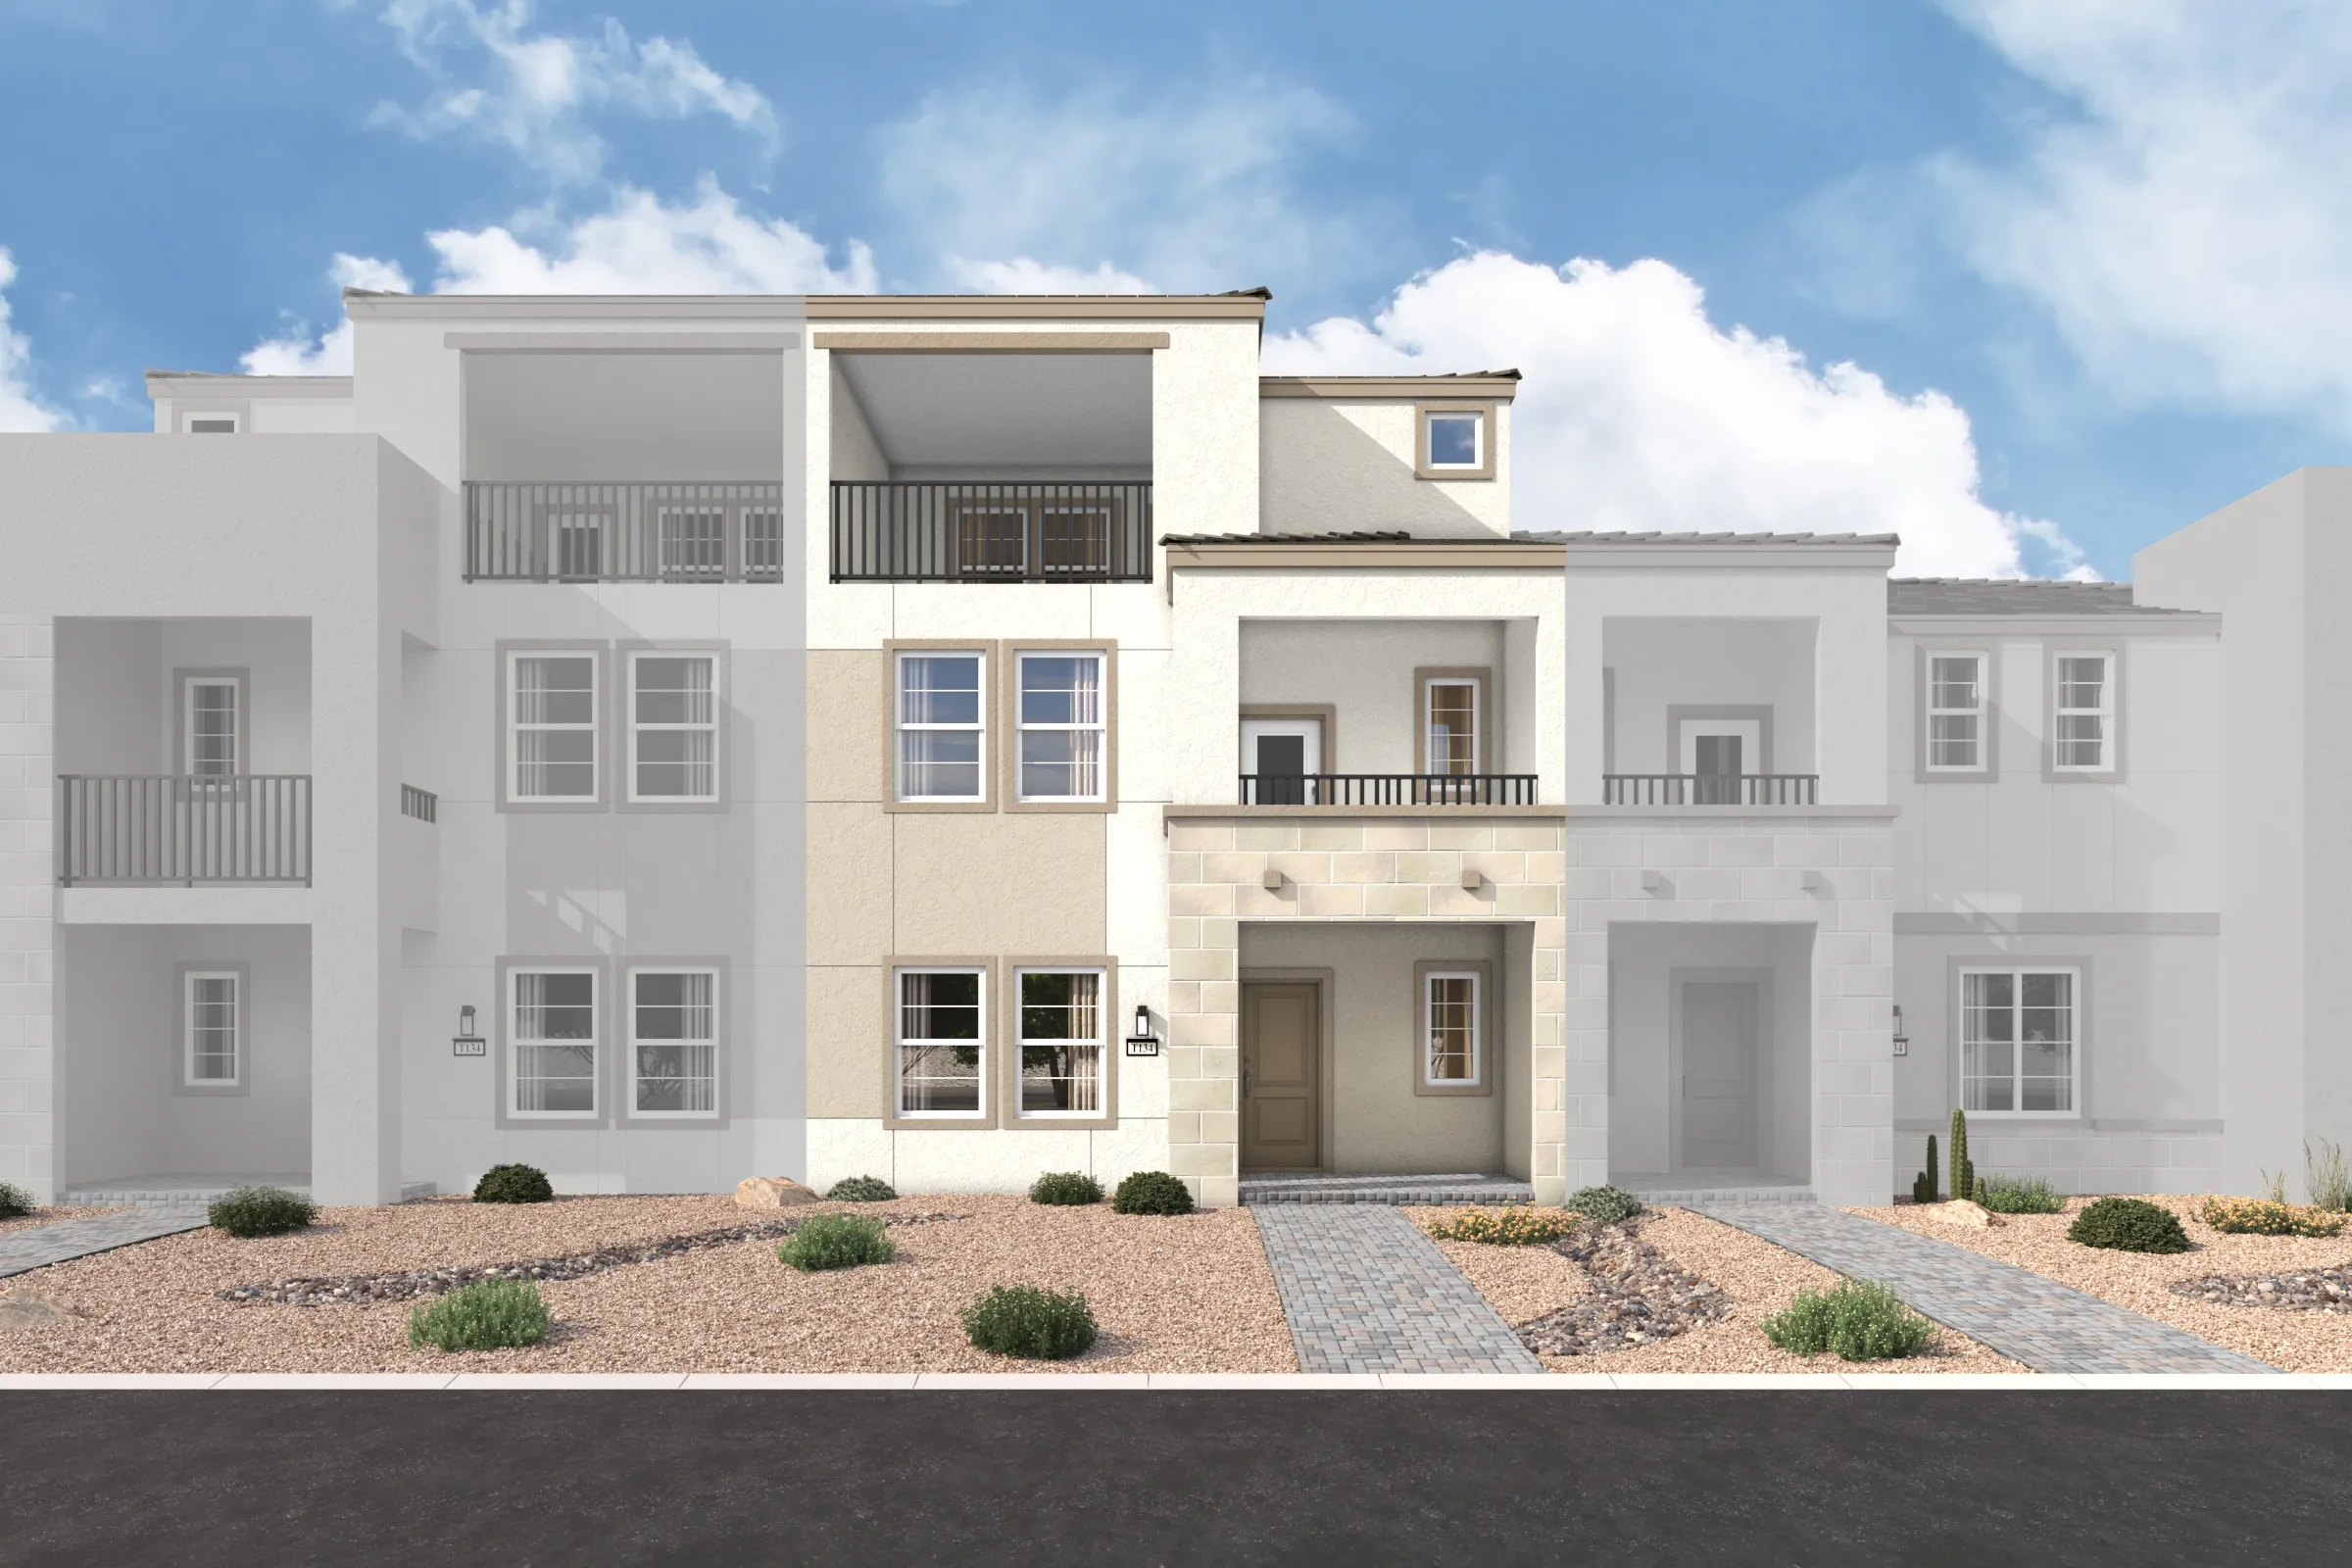
Plan
Monroe by Taylor Morrison
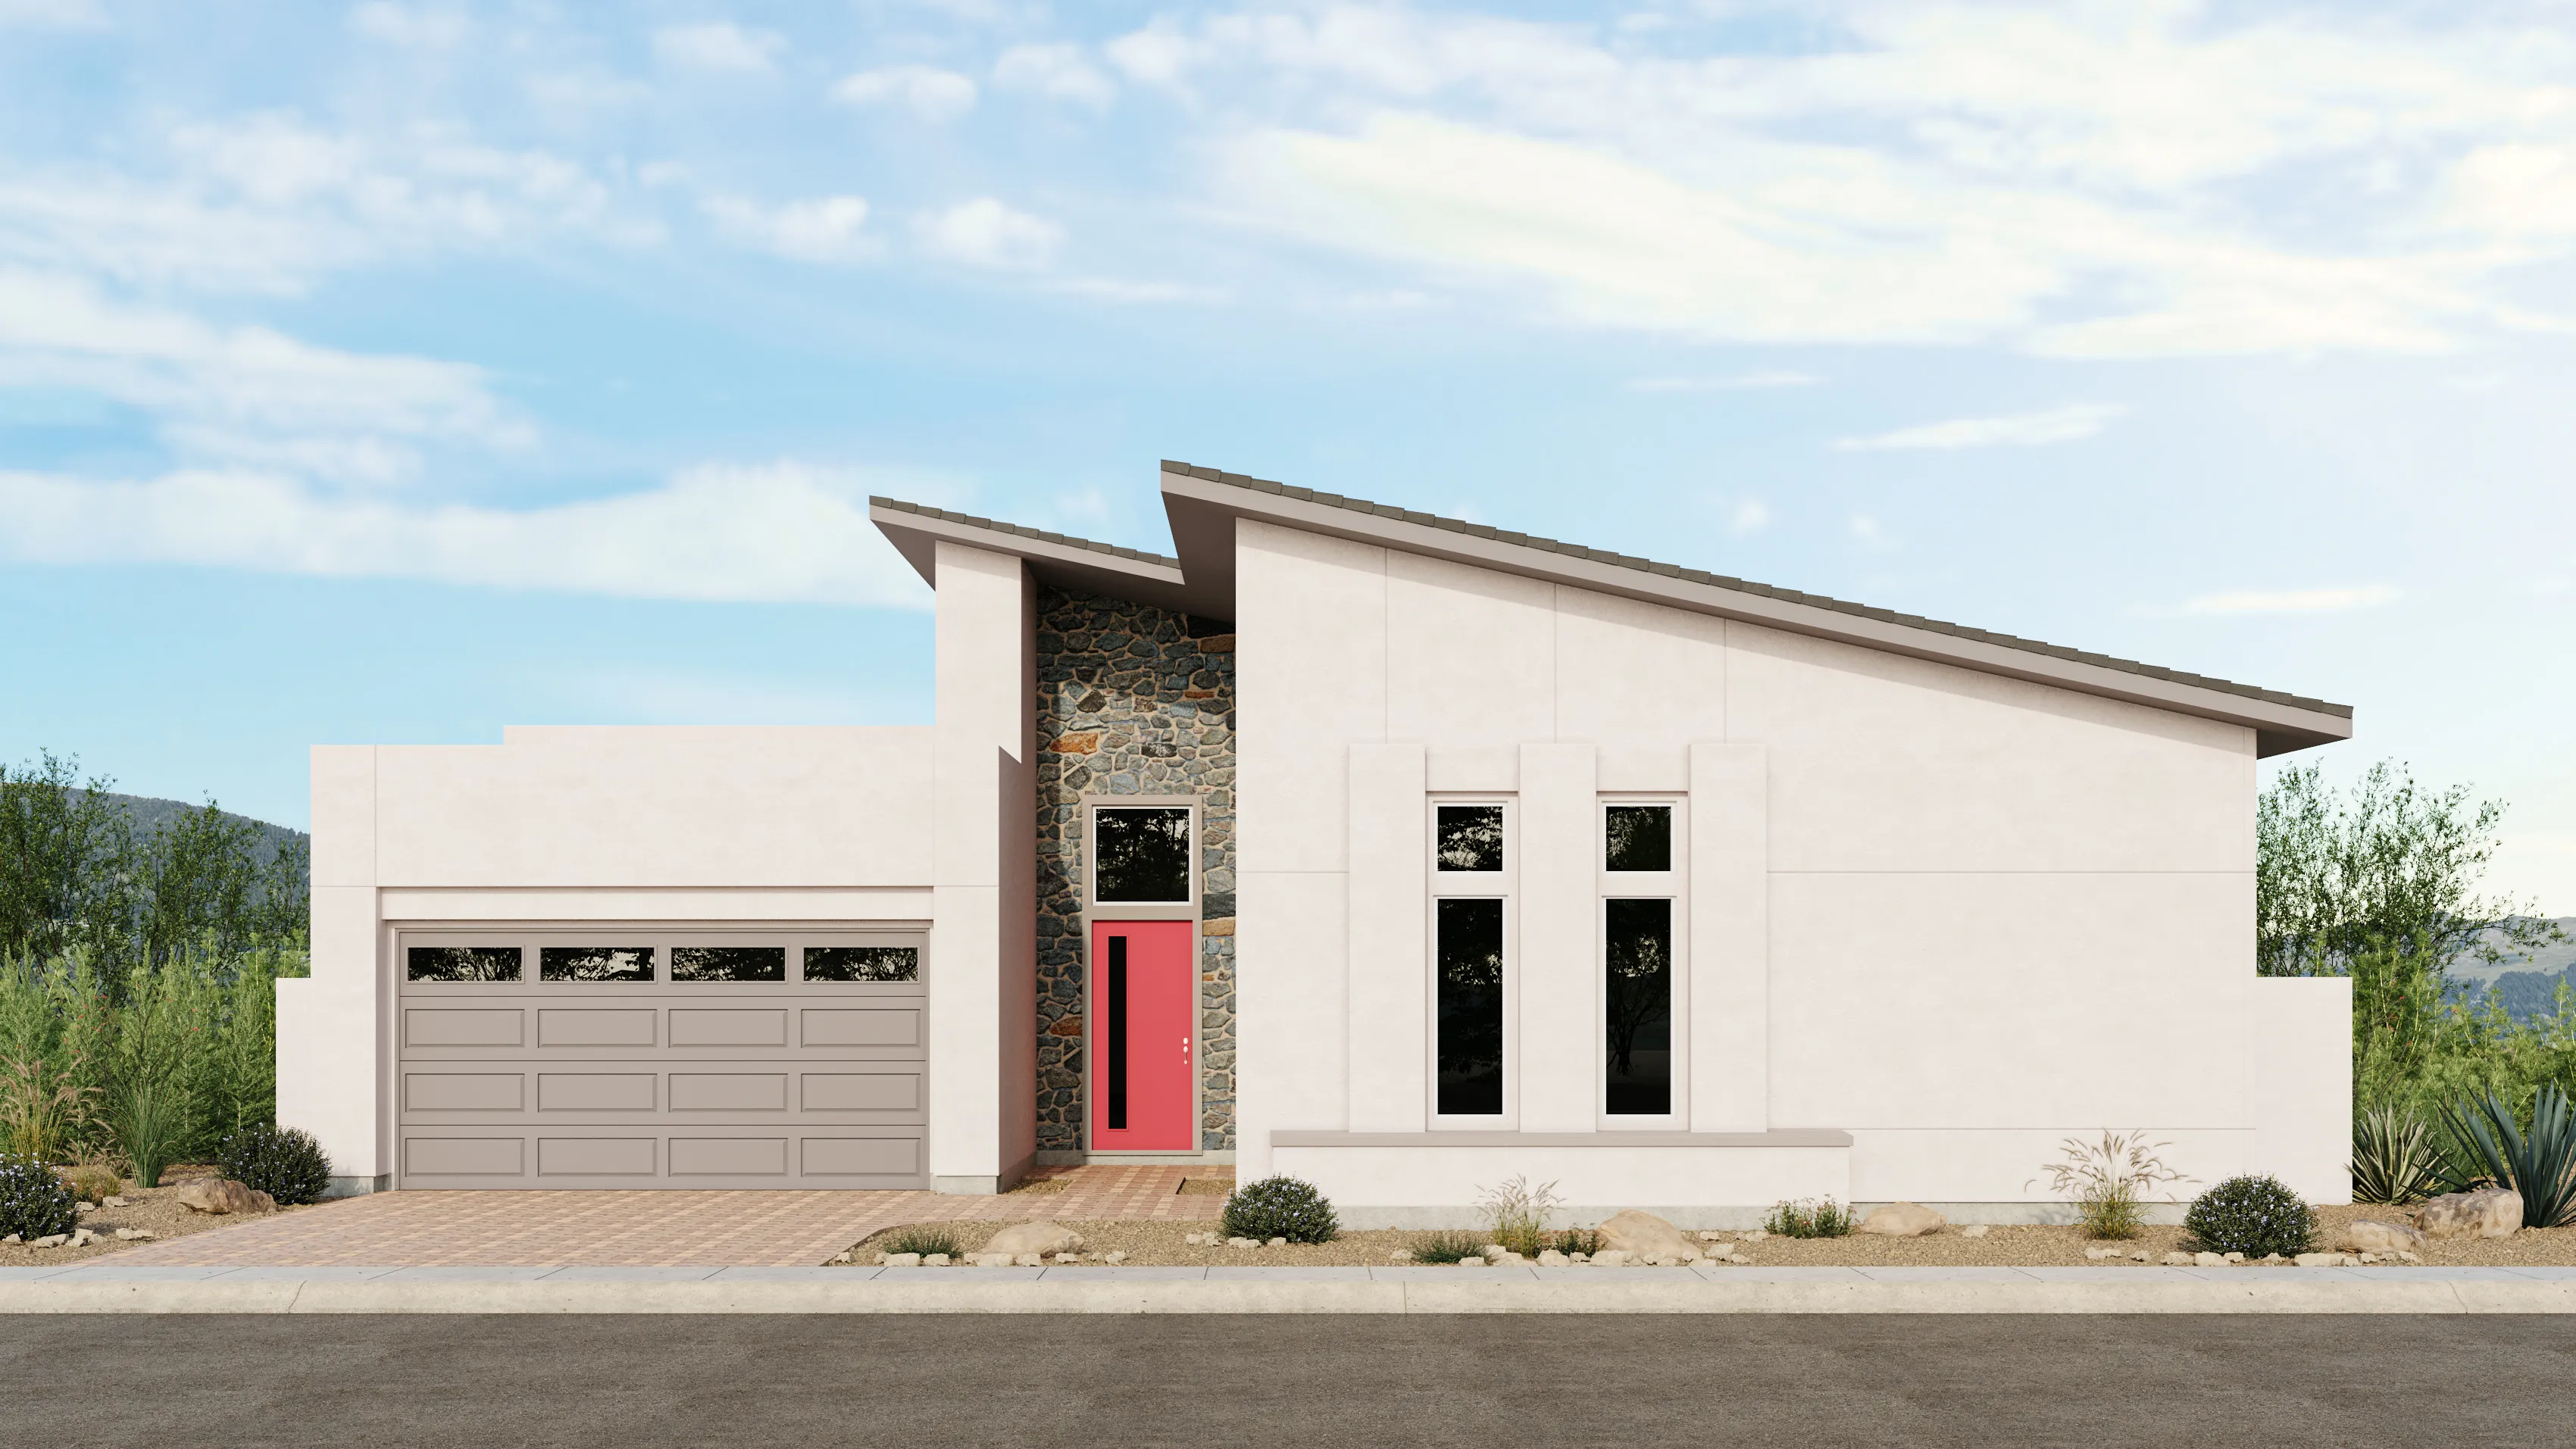
Plan
Plan 4 by Tri Pointe Homes
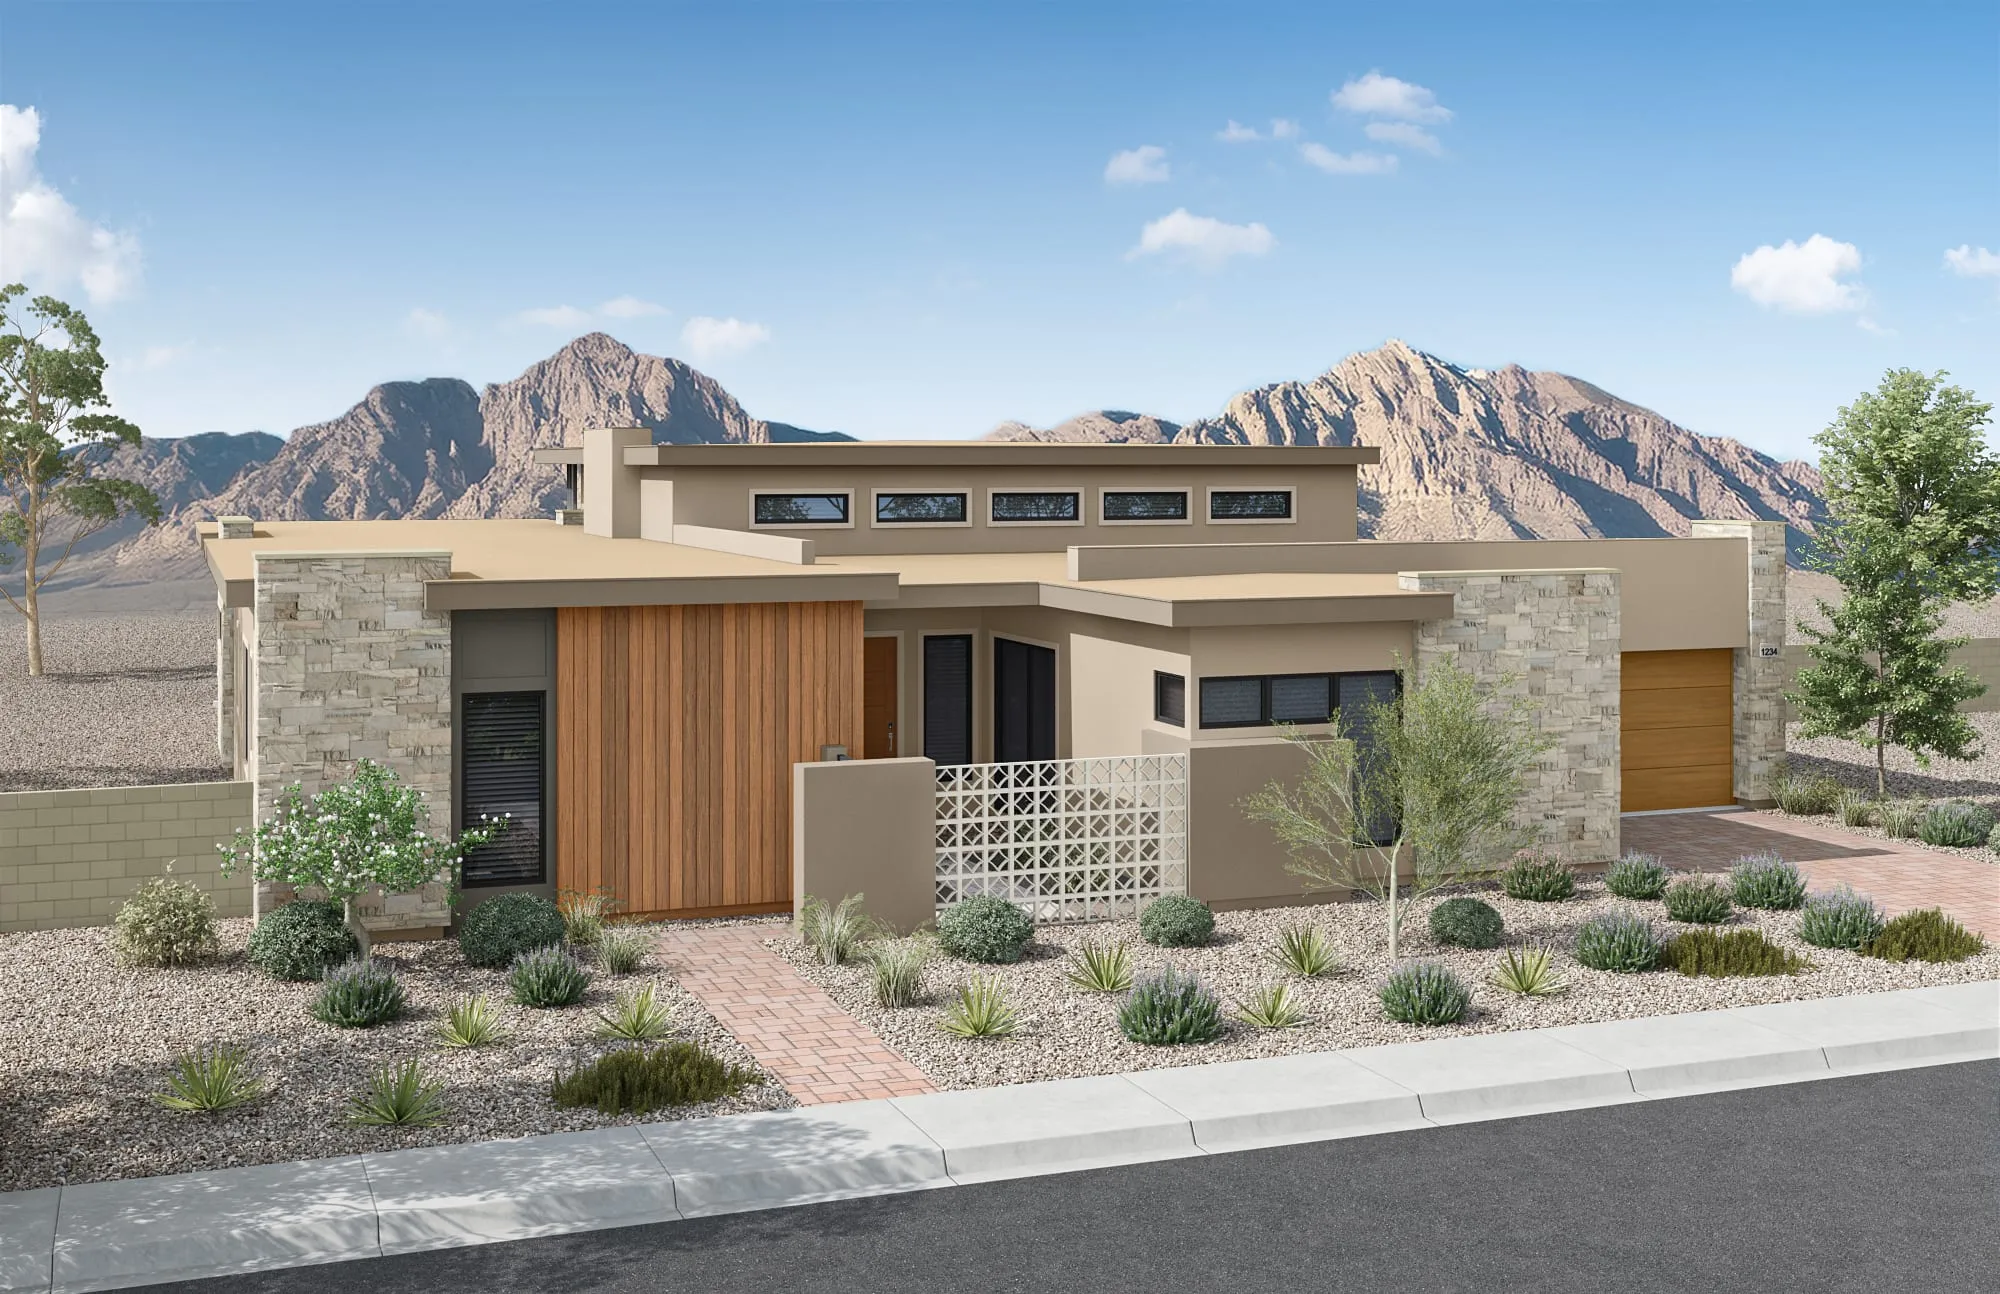
Plan
Kitchell by Pulte Homes
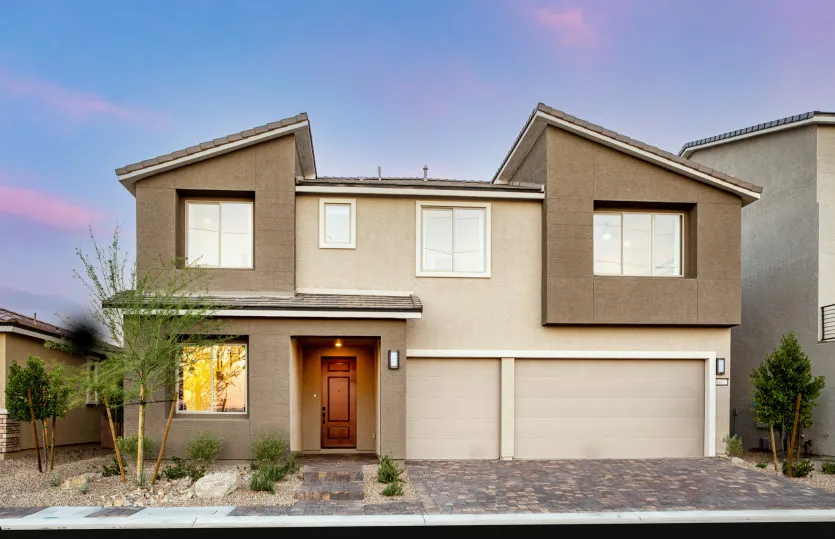
Plan
Deacon by Richmond American
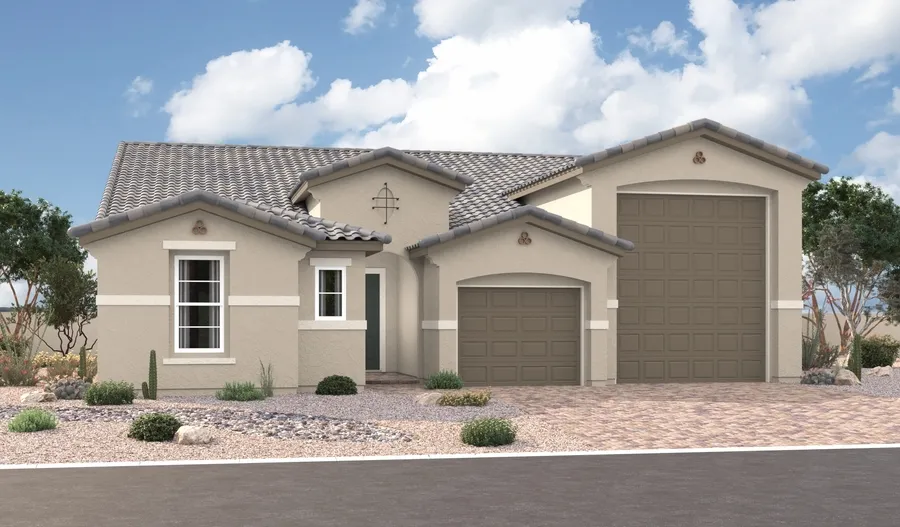
Plan
Flourish by Shea Homes

Plan
Slate by Taylor Morrison
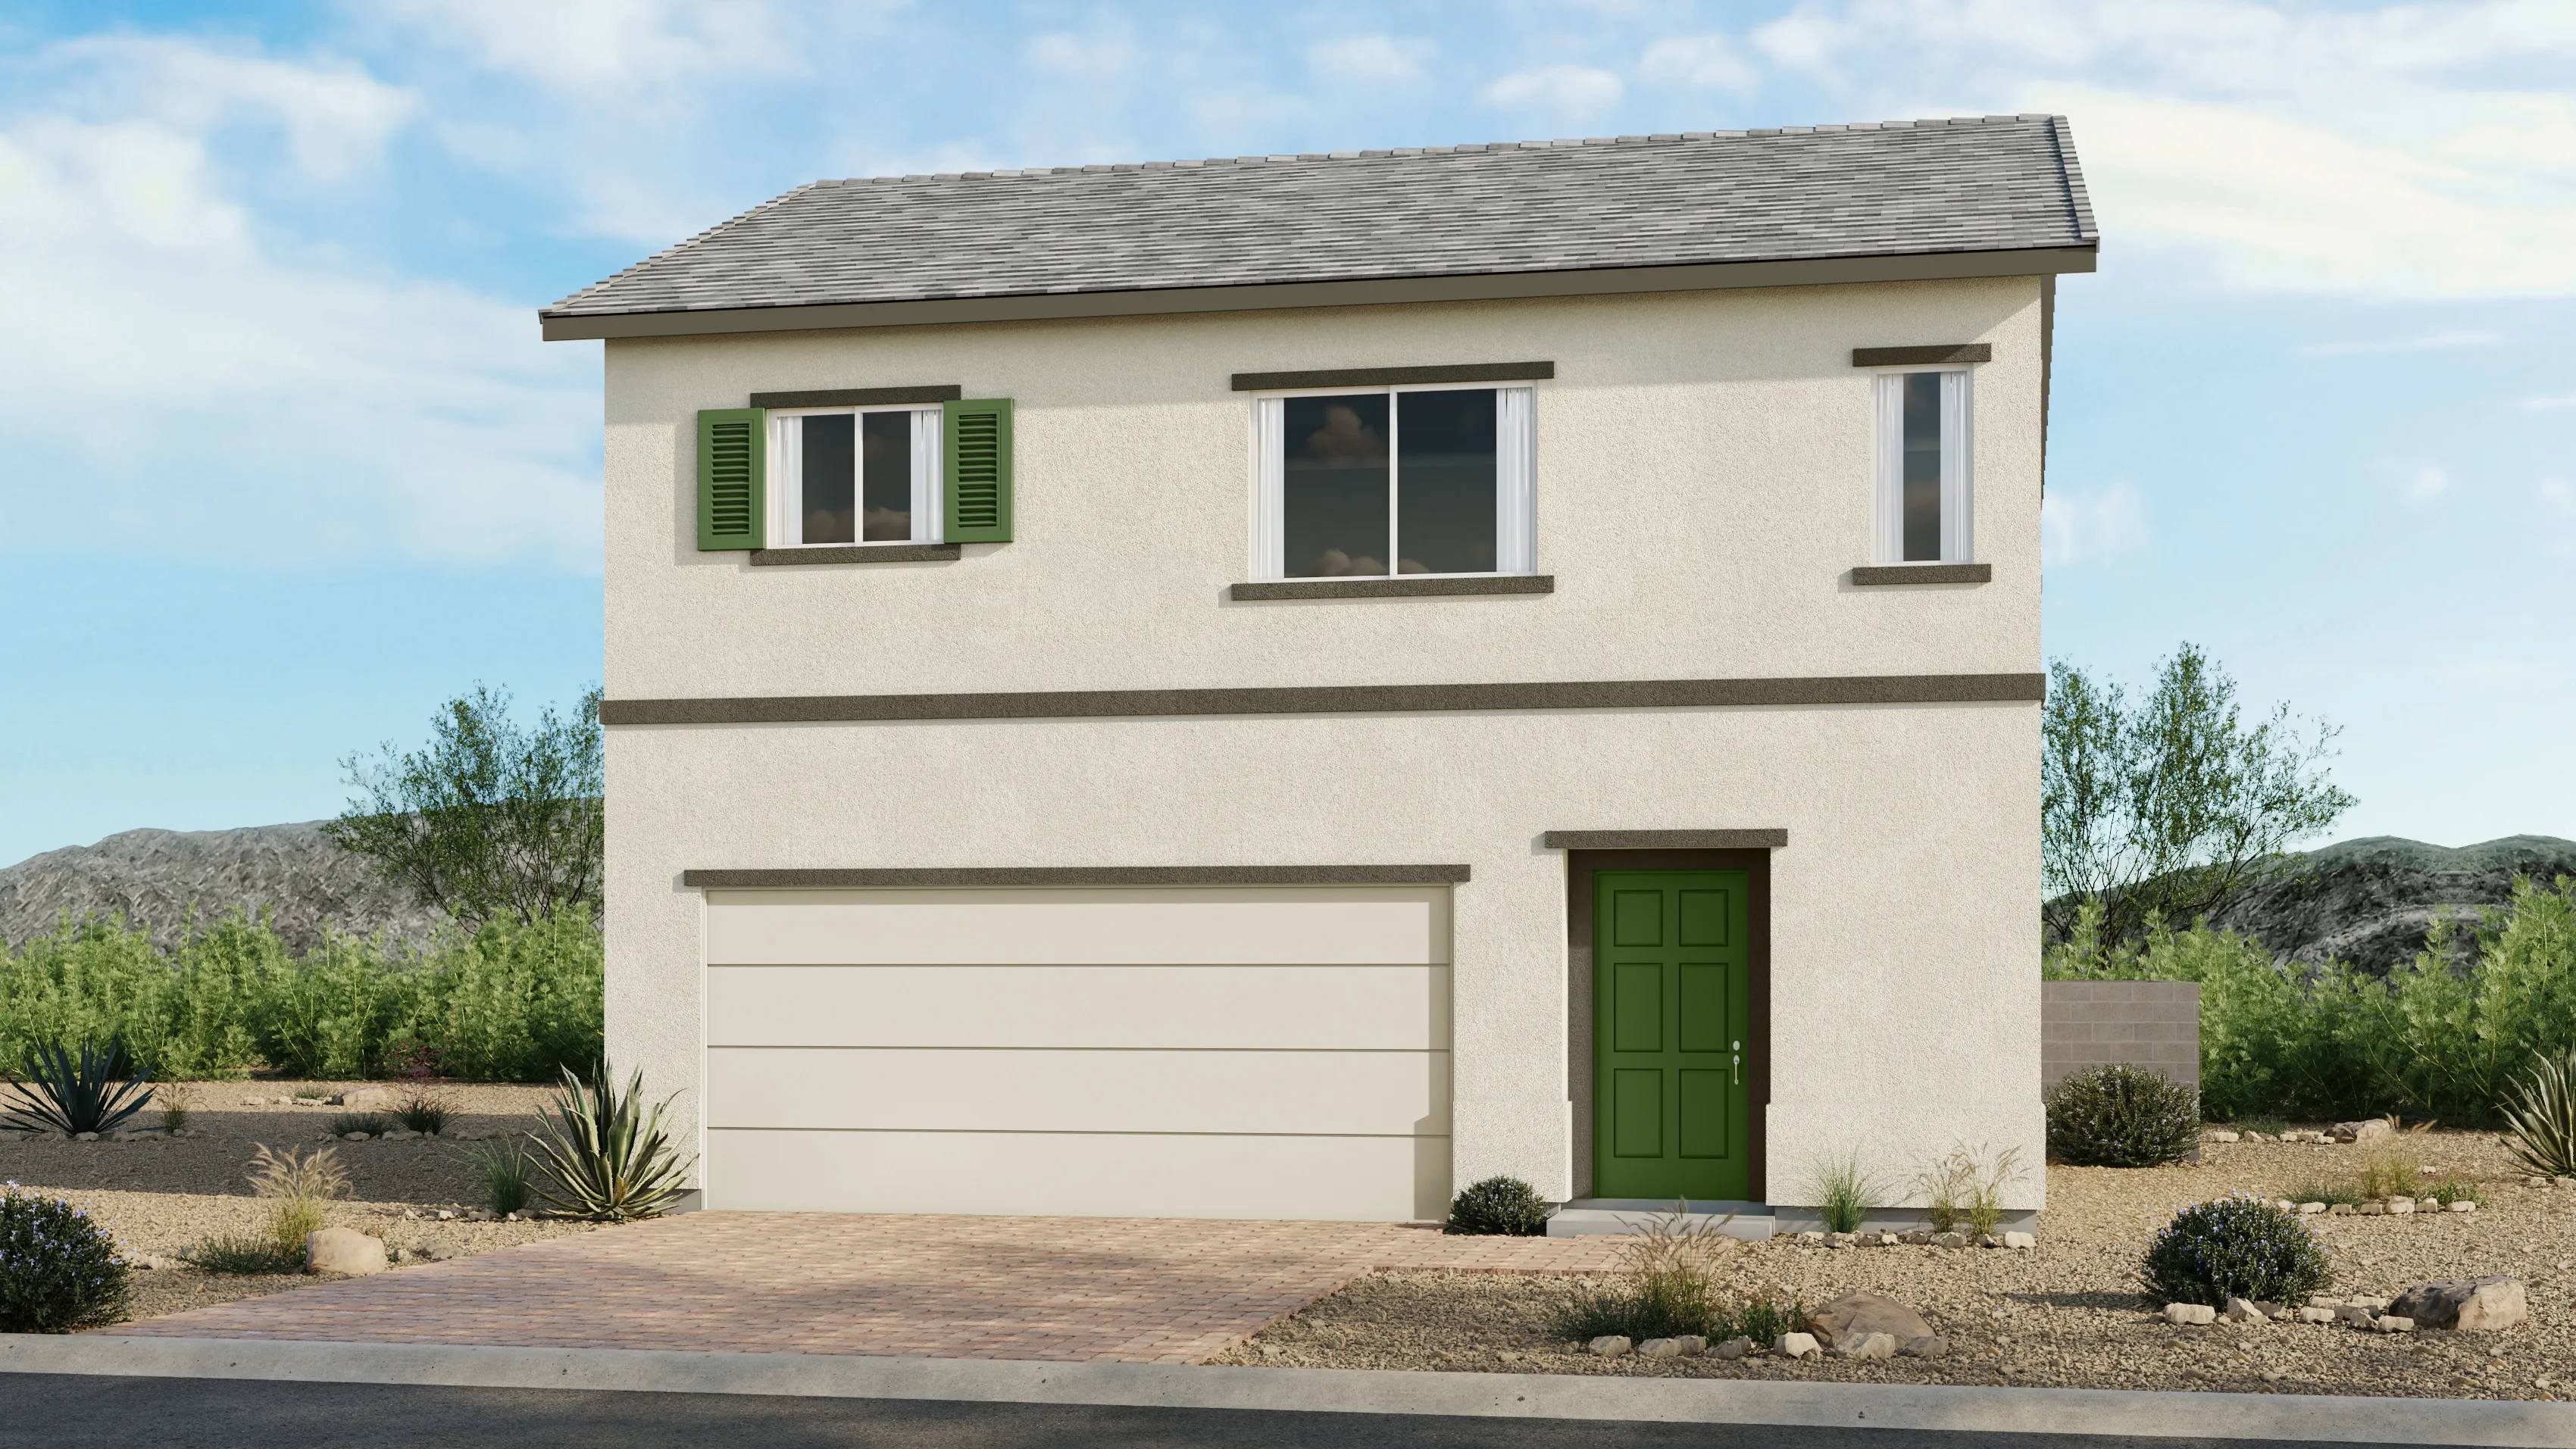
Plan
Rafferty by Toll Brothers
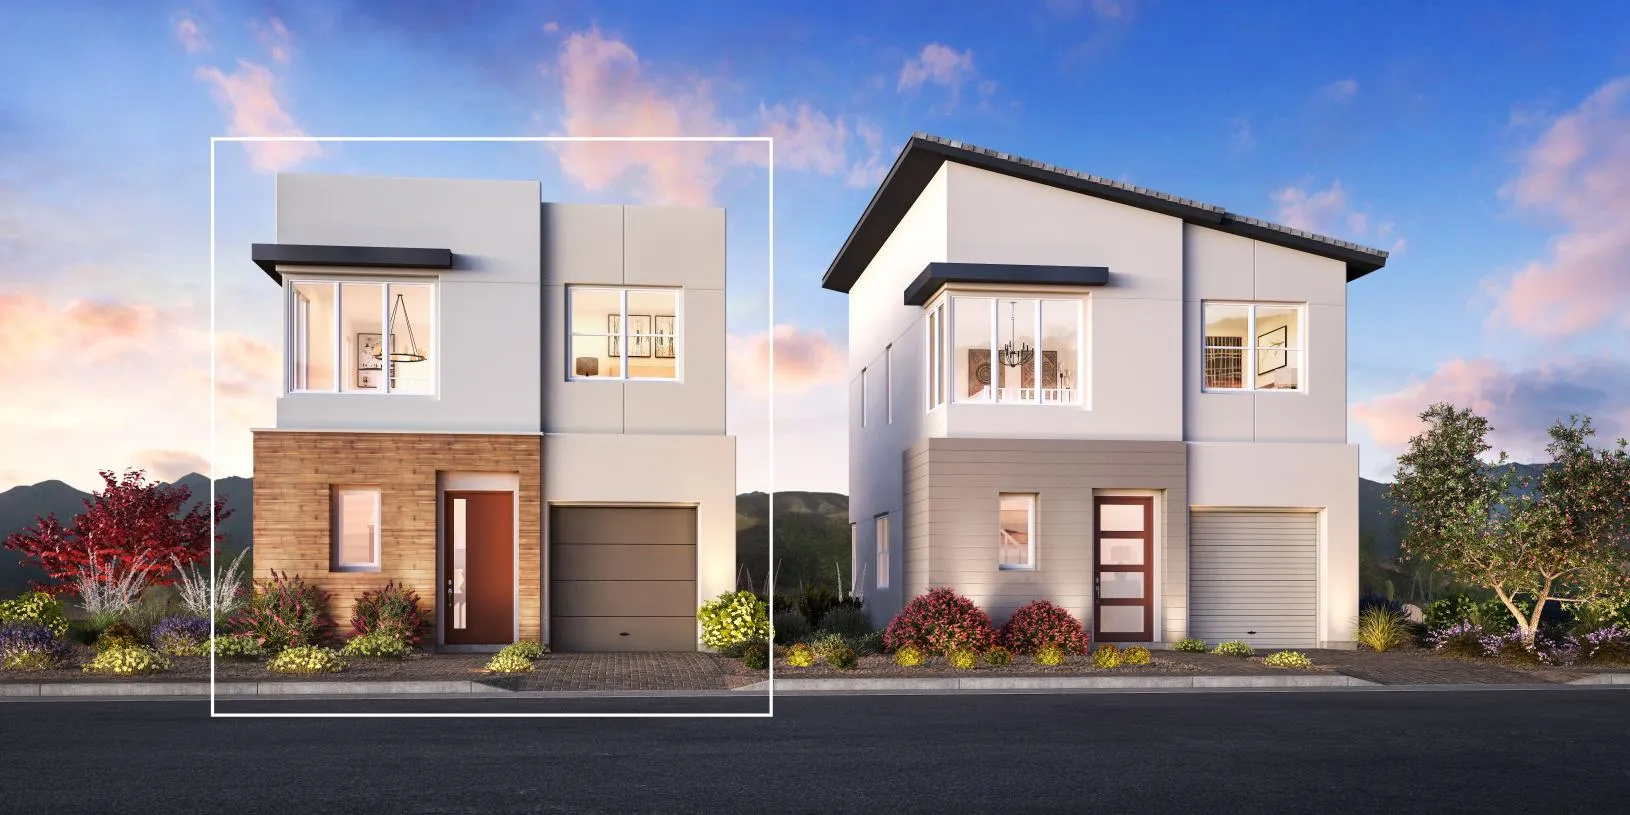
Plan
Plan 2124 Modeled by KB Home

Plan
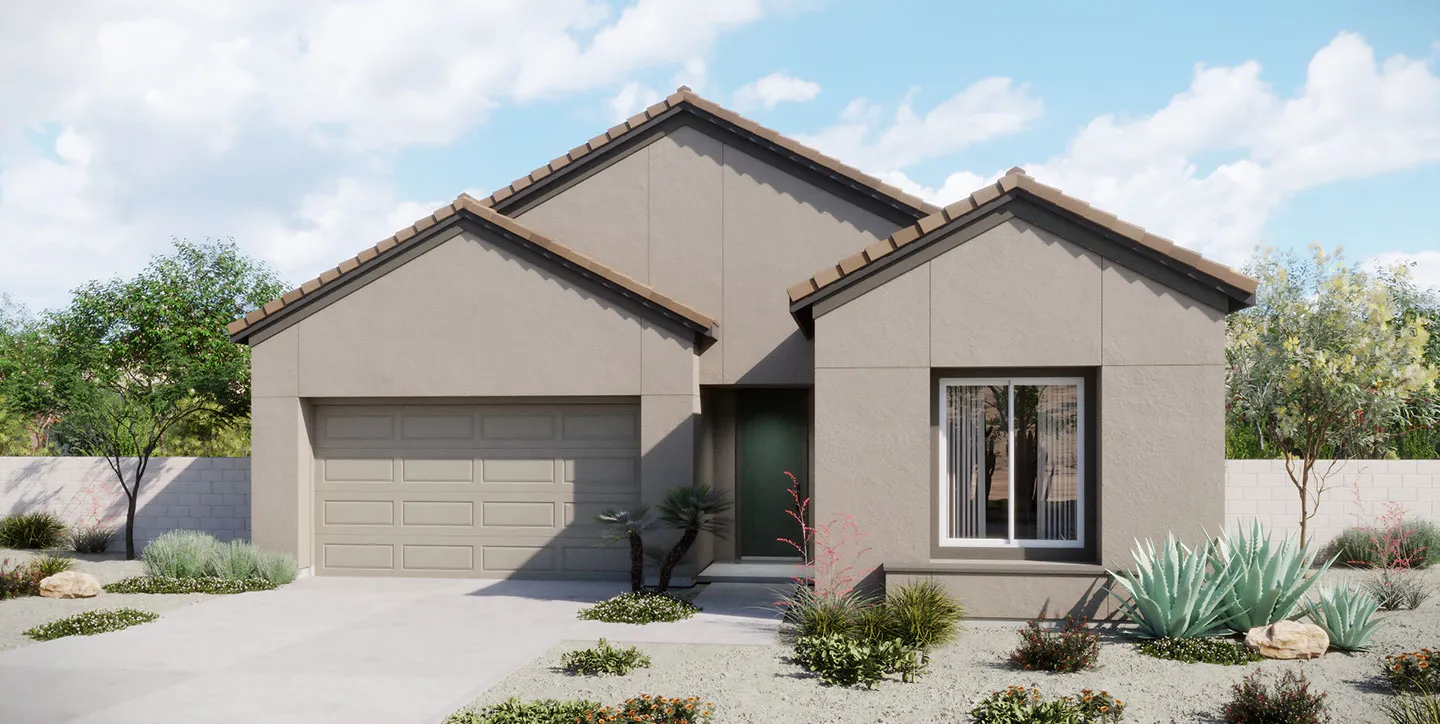
Aries Plan 1 by Woodside
Plan
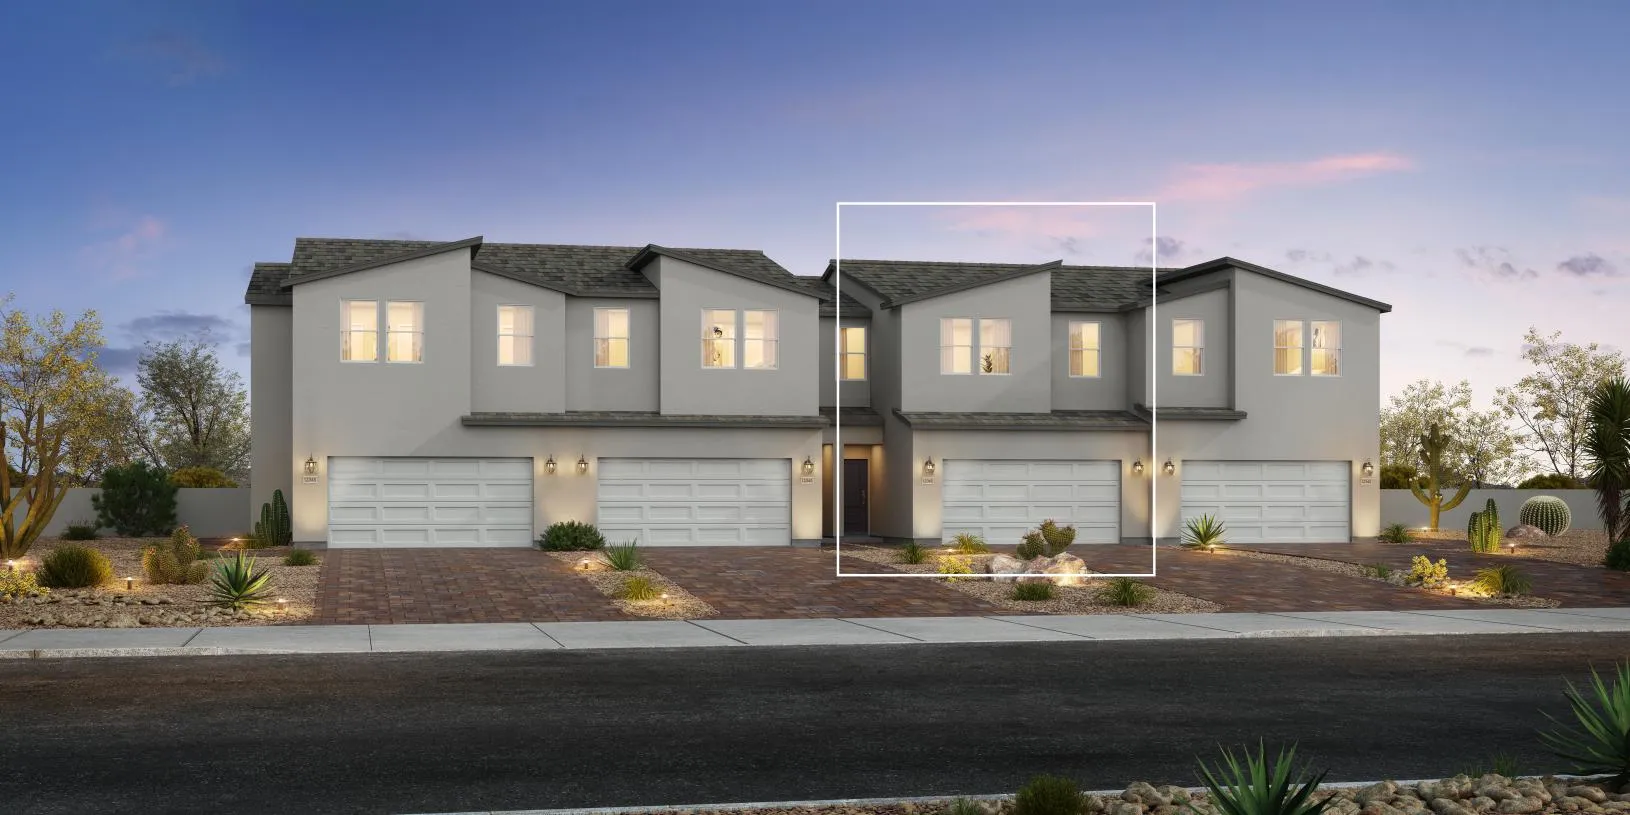
Arroway by Storybook Homes
Plan
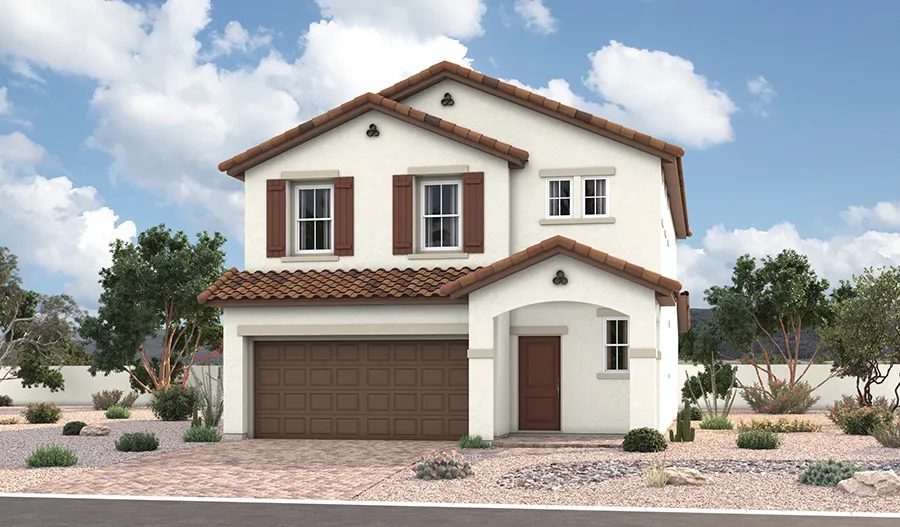
Maple by Richmond American
Plan

Summerhill by Toll Brothers
Plan
- 5
- 5.5
- 4,888Sft
Toll Brothers at Ascension - Crestline Collection
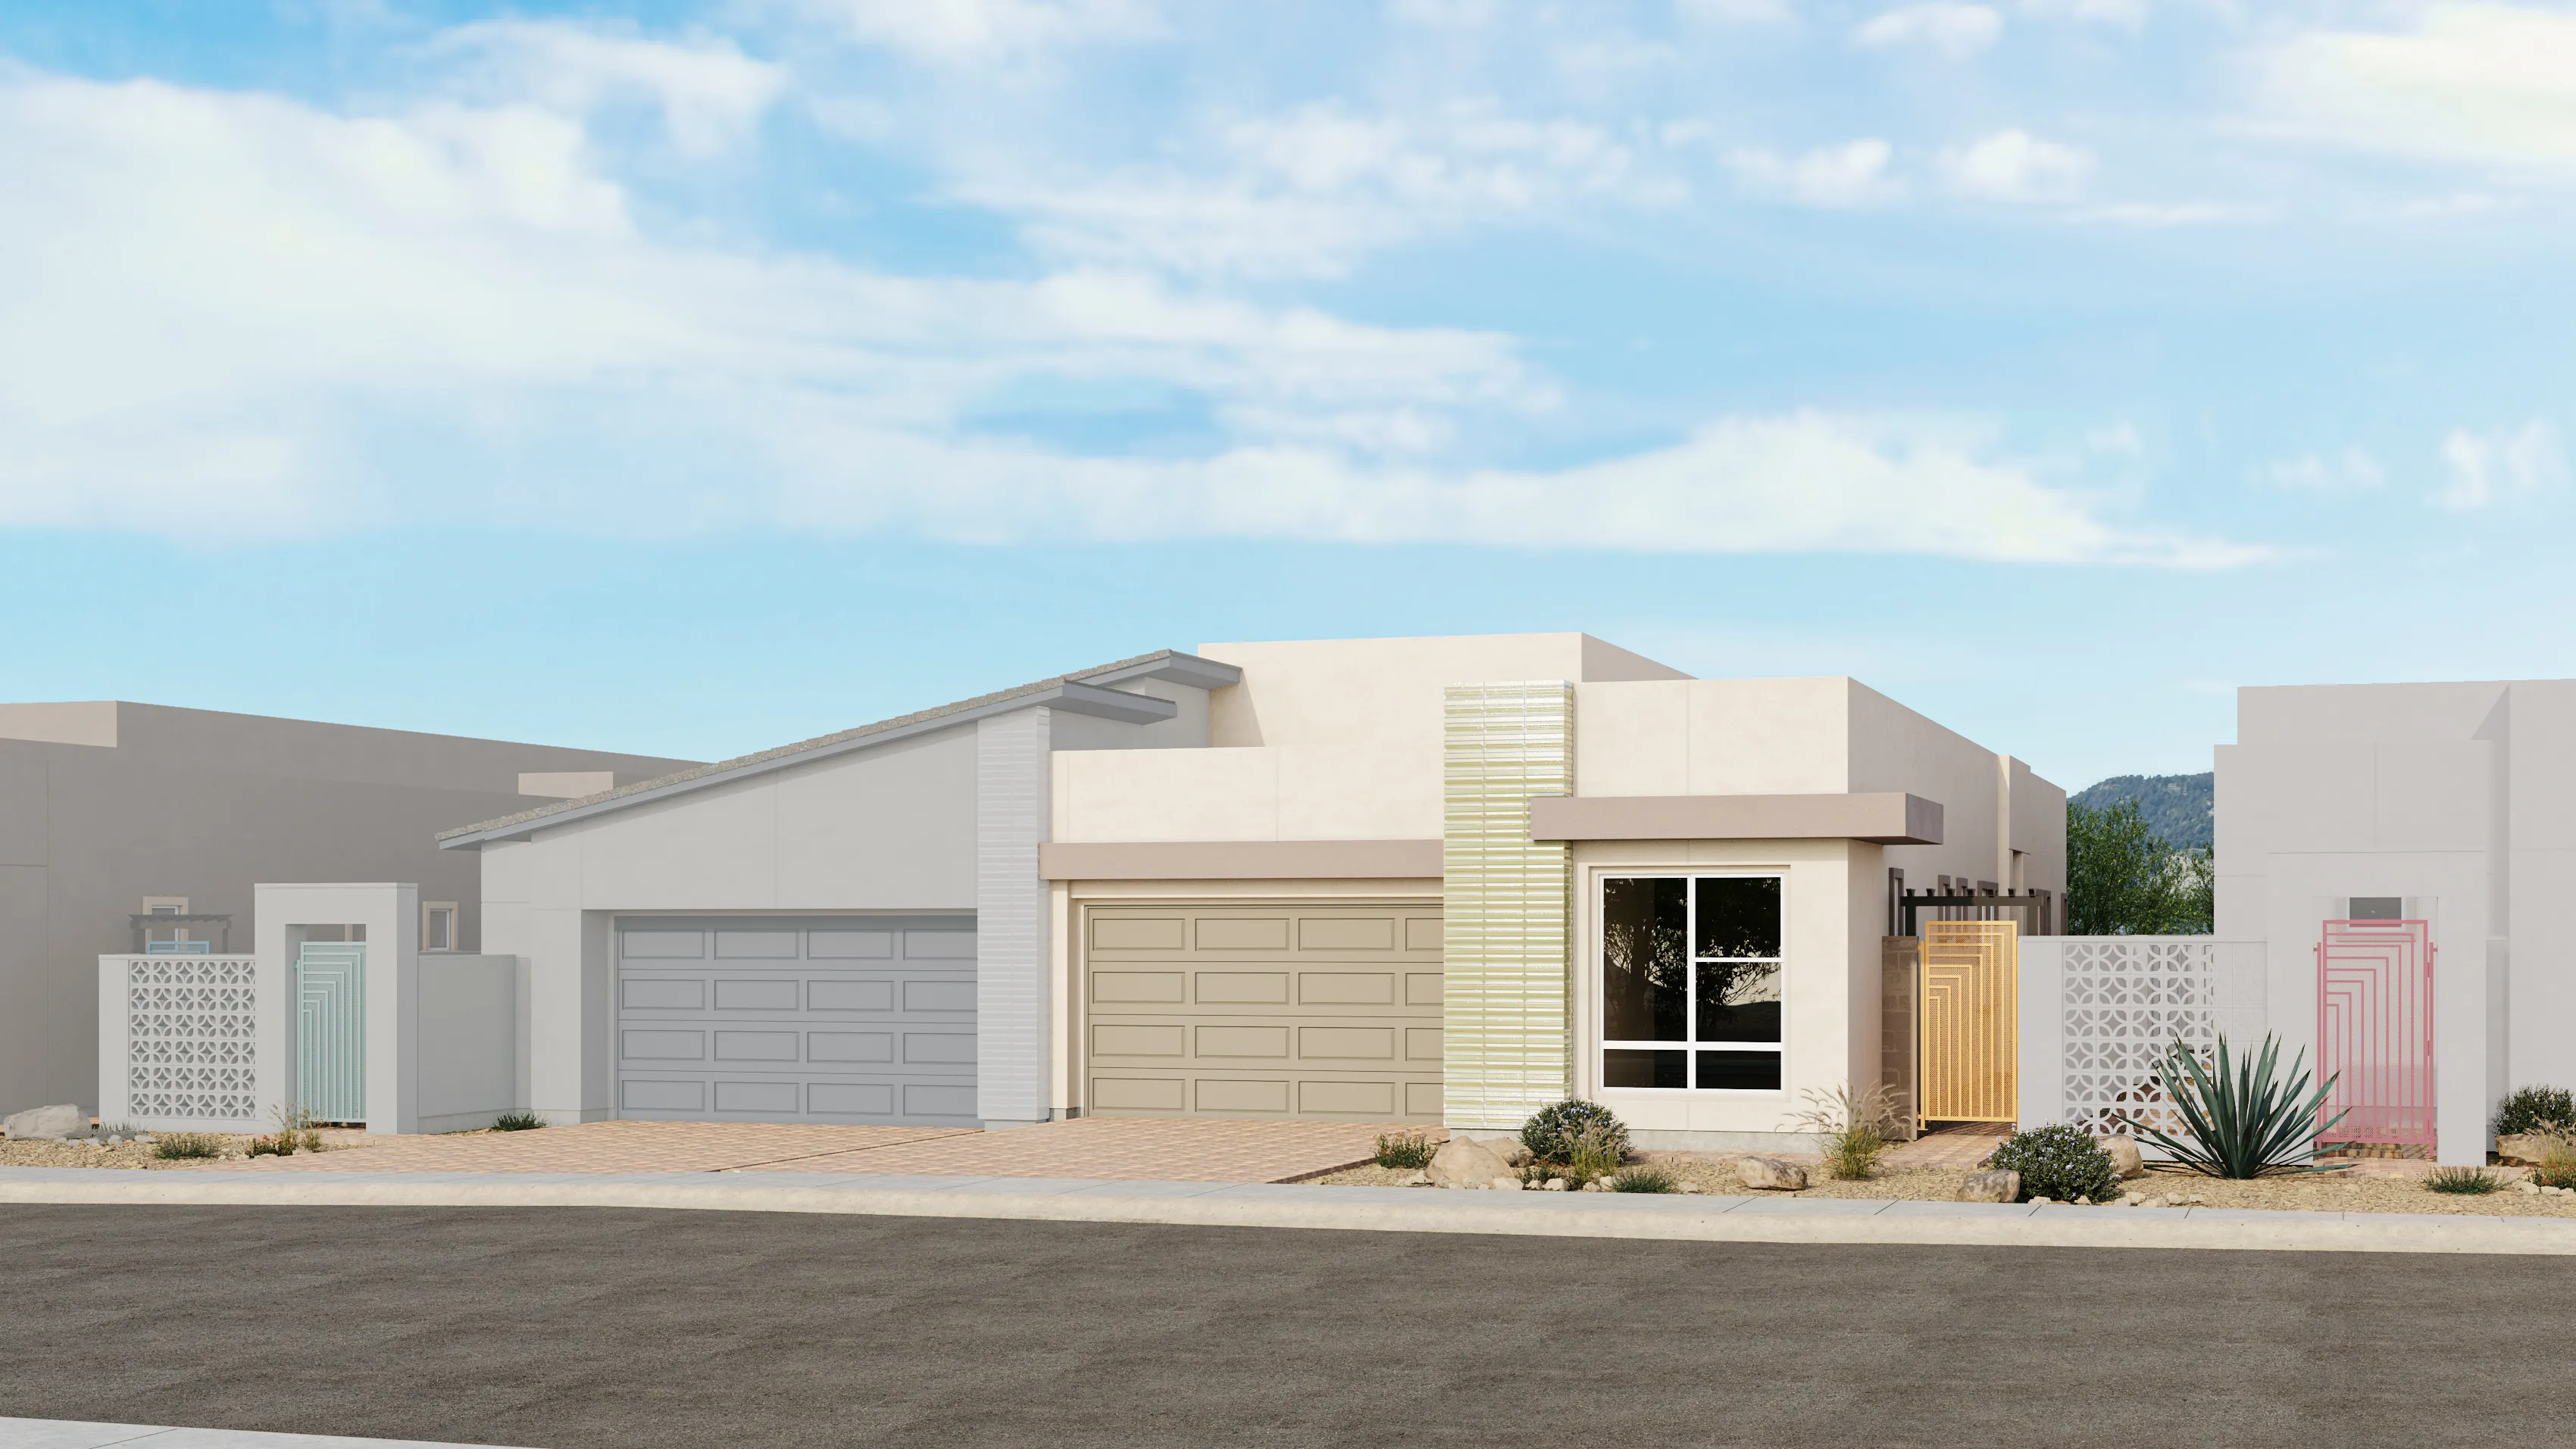
ZinniaX by Taylor Morrison
Plan

Robert by Richmond American
Plan
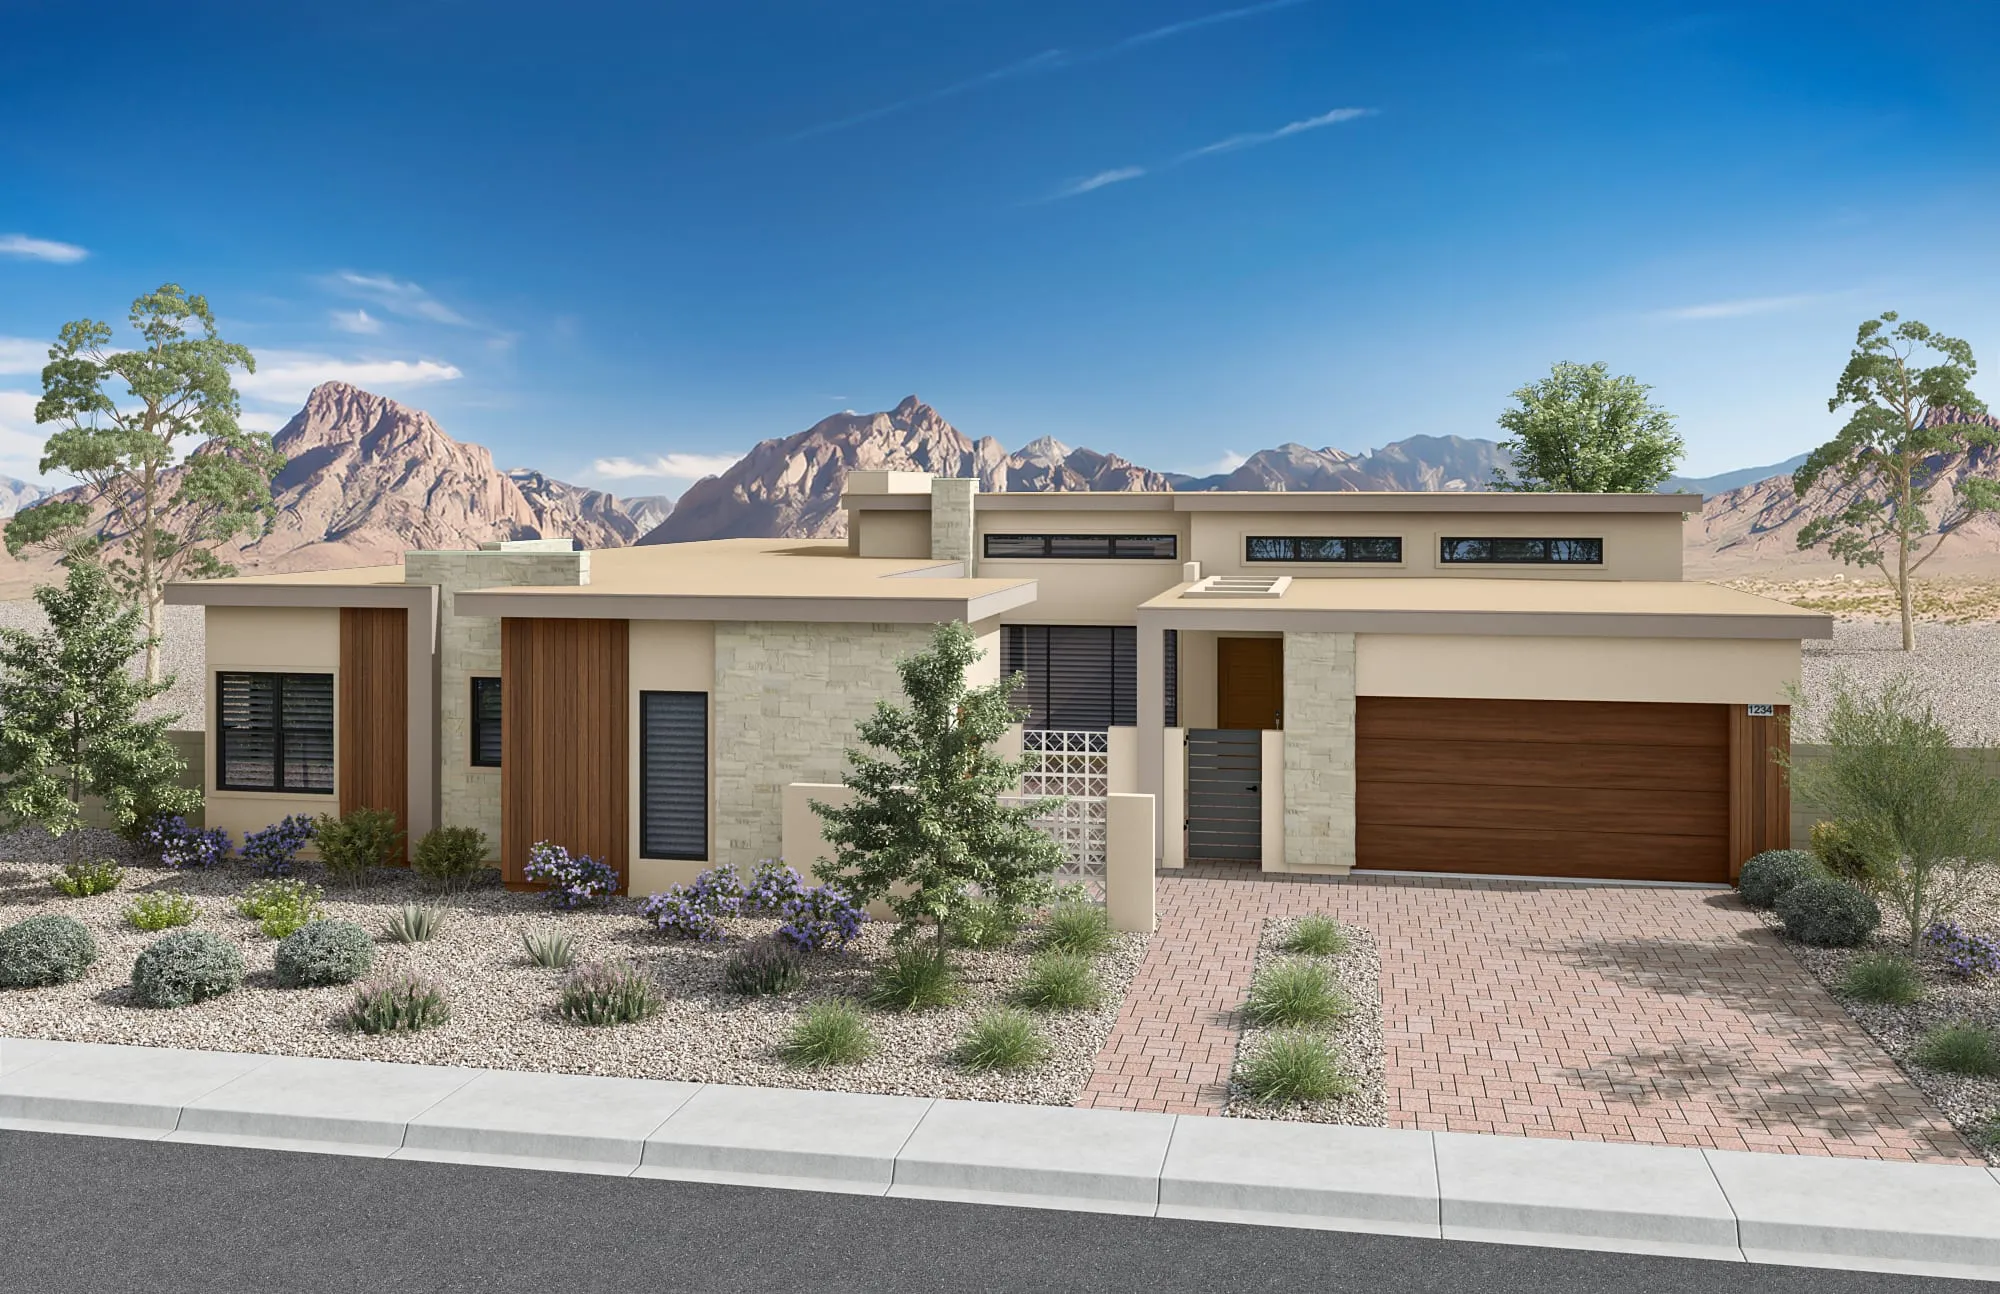
Plan 3 by Tri Pointe Homes
Plan
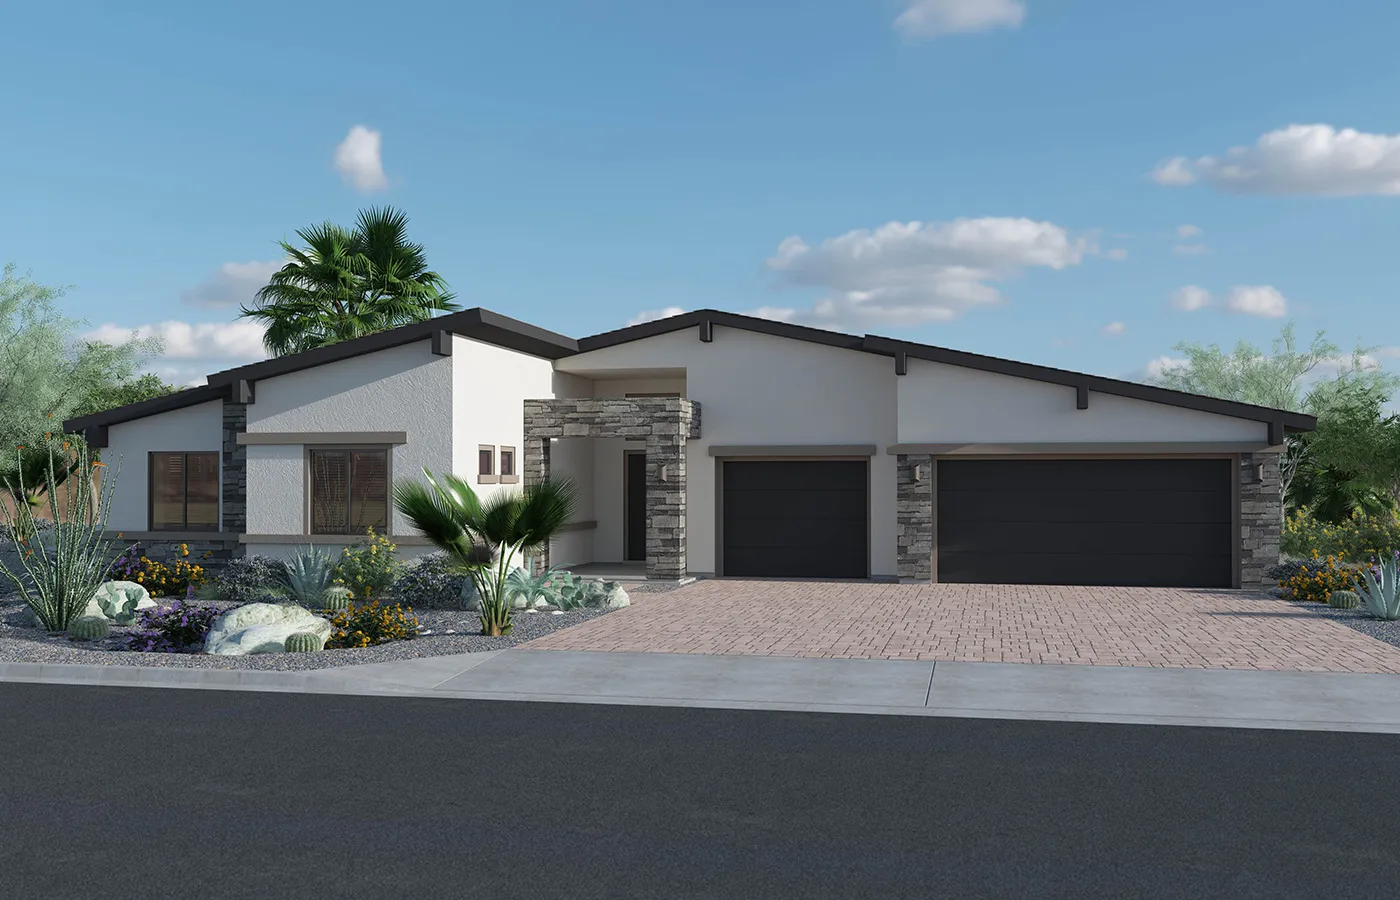
Apogee by Pinnacle Homes
Plan
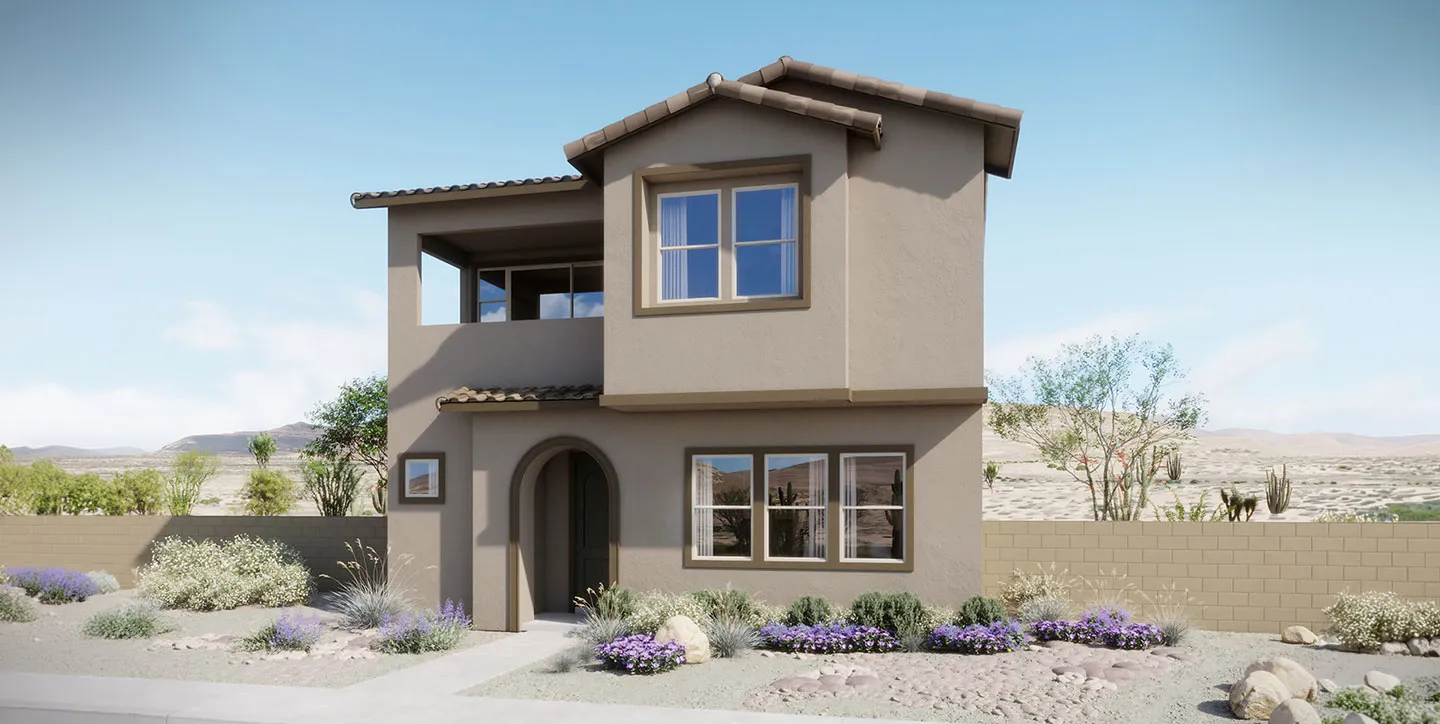
Haven Single-family Home by Woodside
Plan
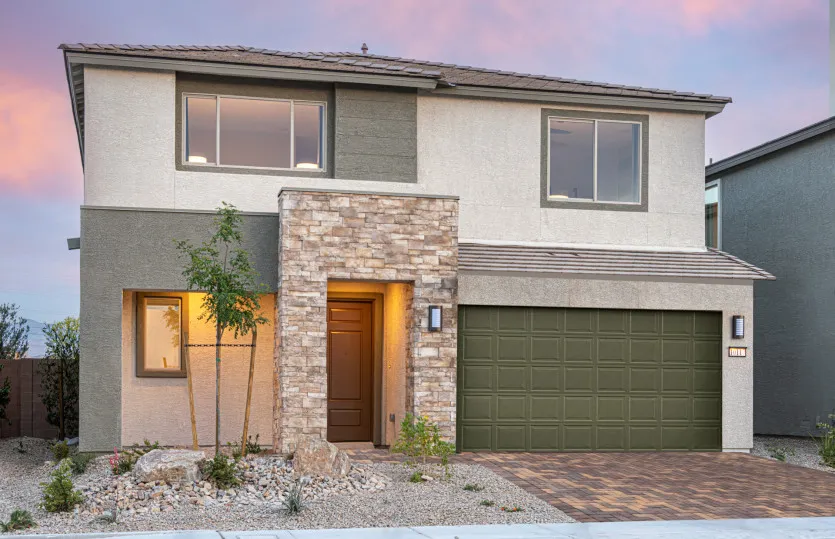
Delano by Pulte Homes
Plan
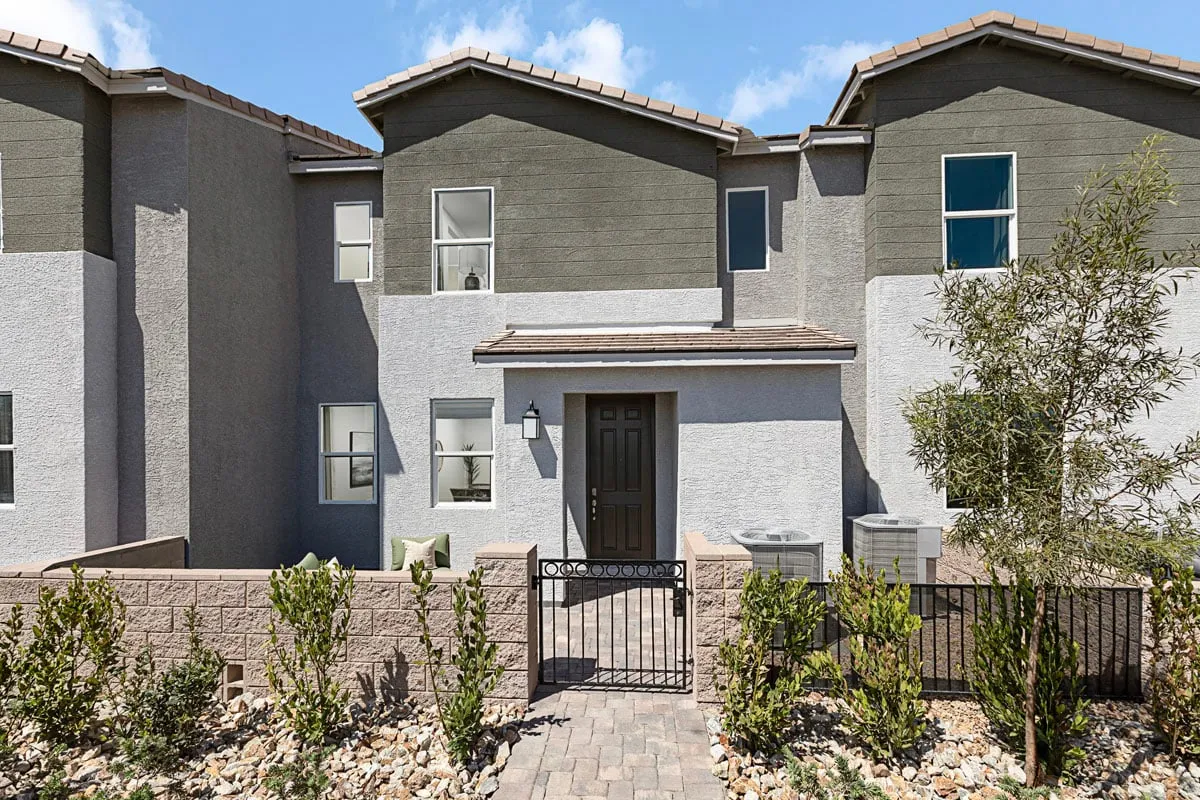
Plan 1508 Interior Unit Modeled by KB Home
Plan
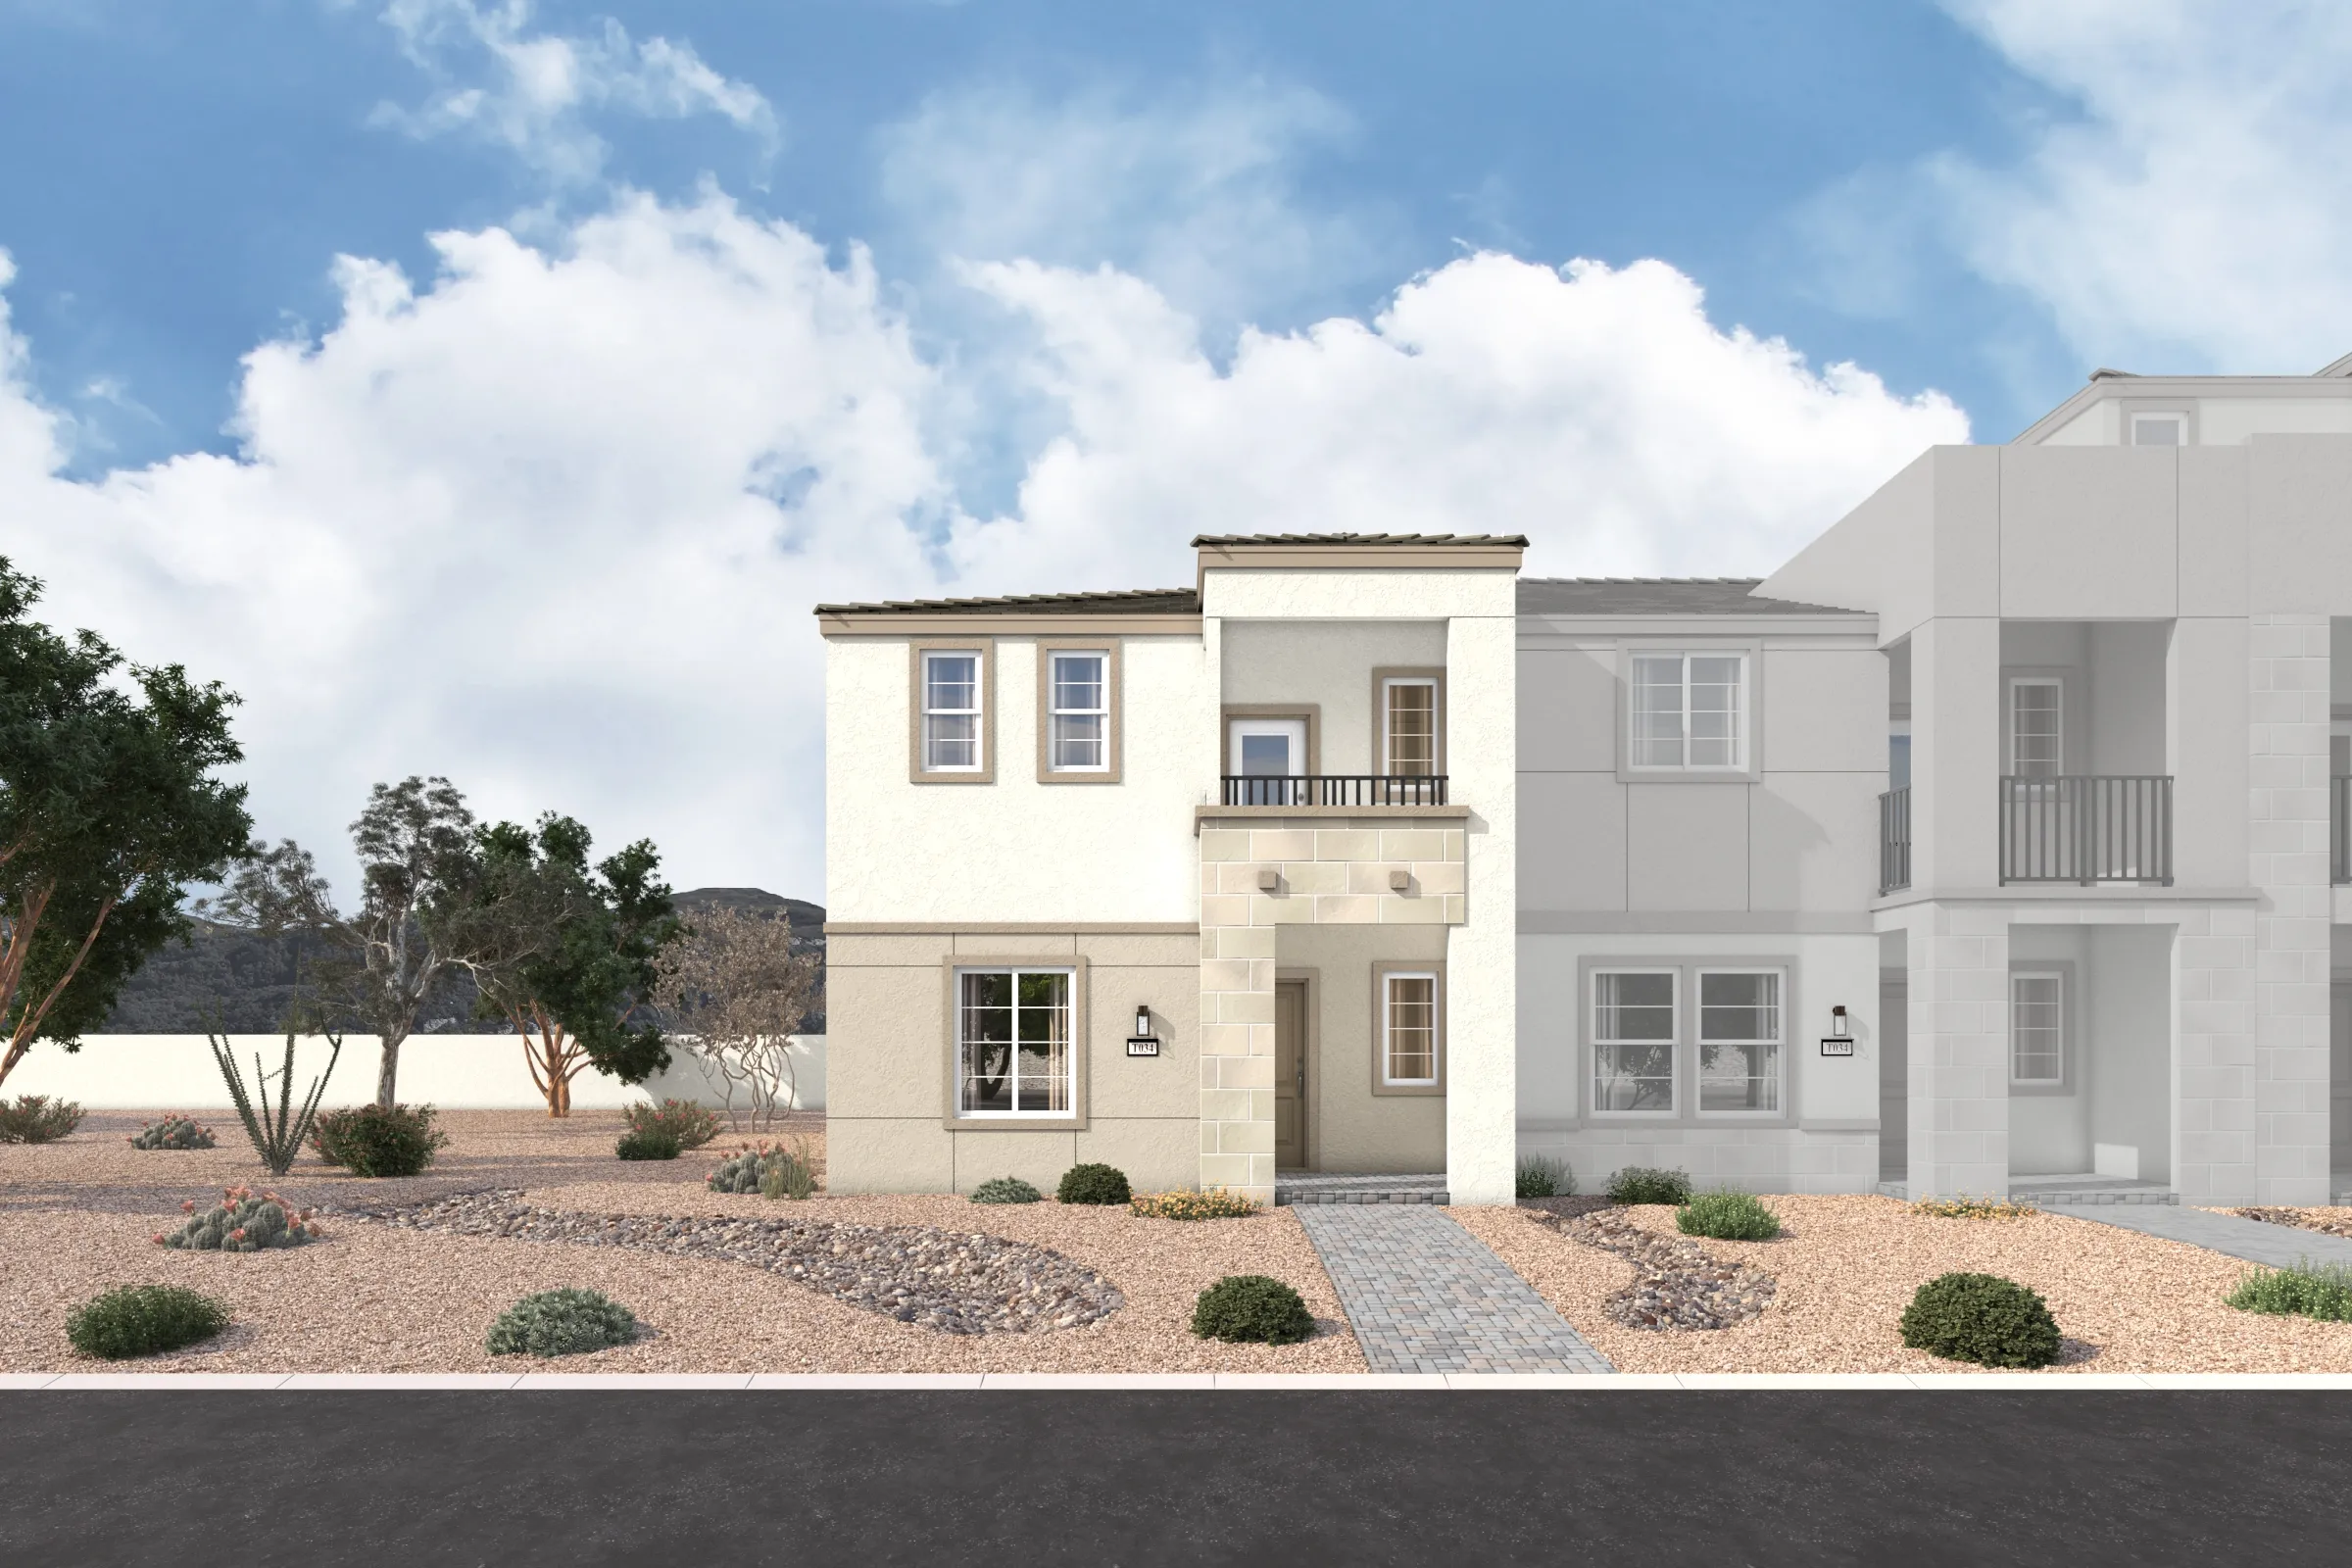
Griffin by Beazer Homes
Plan

Mead by LGI Homes
Plan
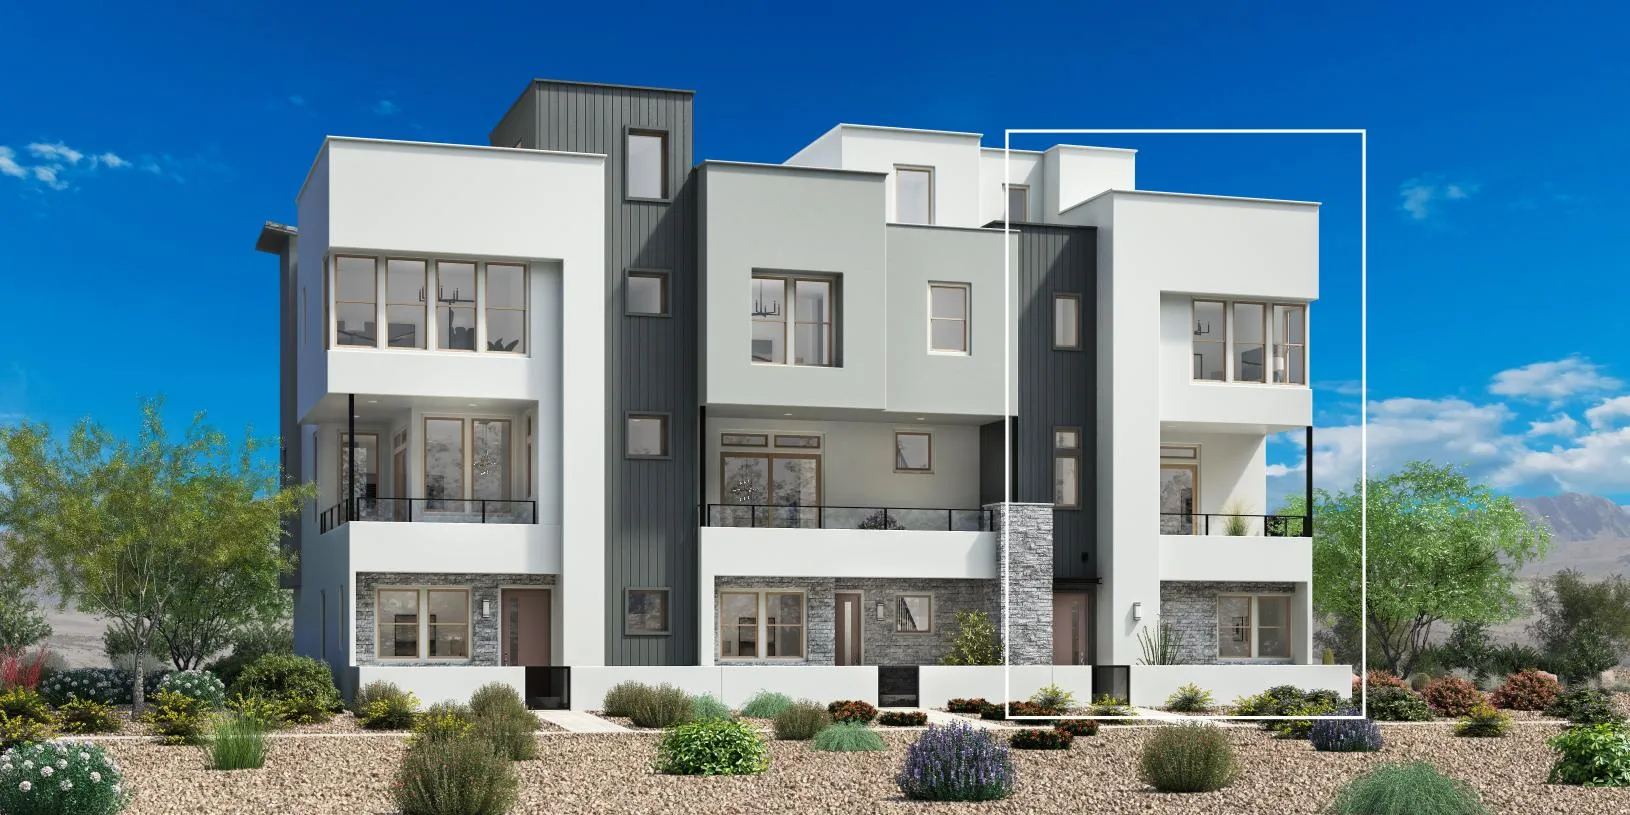
Talon Terrace by Toll Brothers
Plan
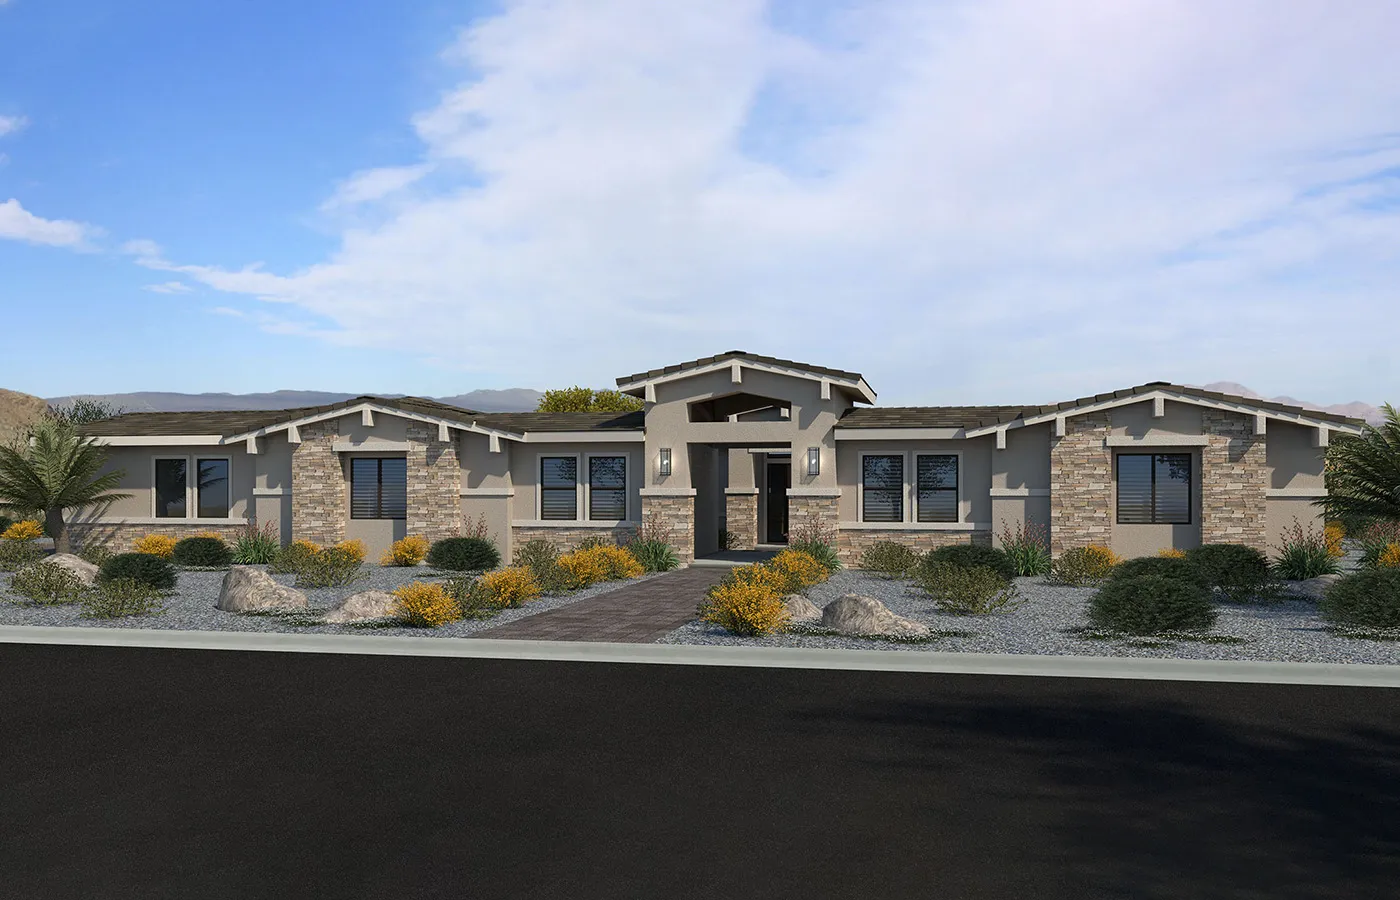
Meridian by Pinnacle Homes
Plan